

0.0 Acres
Total Land Area
0
Towers
0, 3 & 4 BHK
Configurations
0%
Open & Green Space
0-30
Possession
Awaited
Project RERA


About Codename Panorama
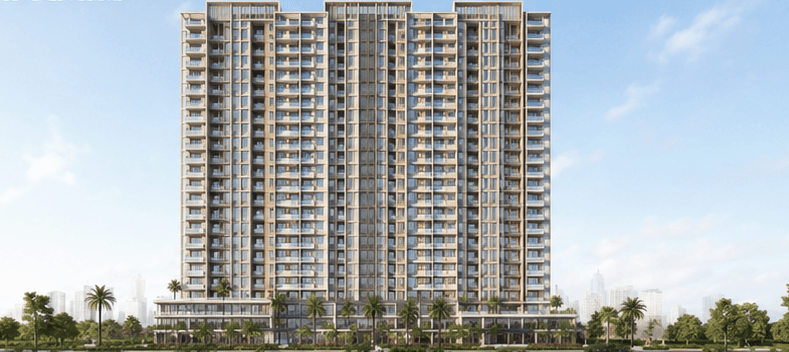
Codename Panorama brings a new benchmark of luxury living to Bhubaneswar, pairing contemporary high-rise architecture with a calm, Japanese-inspired design language. Located in Kalinga Vihar, Ghatikia — one of the city's fastest-growing and most sought-after micro-markets — this premium residential address is built for homeowners who expect more. Its commanding G+30 storey skyline makes it one of the tallest and most iconic developments in the region.
Set across 5.5 acres of prime land, the project has been thoughtfully planned around nature, wellness, and exclusivity, with 75% to 80% of the total area given over to open, green surroundings that let residents step away from the density of city life. Seven striking towers house a limited collection of 454 premium apartments, and with only two flats on every floor, residents enjoy exceptional privacy, natural cross-ventilation, and a truly exclusive living experience. Each home is fully Vastu-compliant and designed to frame sweeping 180-degree panoramic views.
Built for multi-generational families, Codename Panorama offers spacious 2 BHK plus kids' room, 3 BHK, and 4 BHK layouts, each with a dedicated servant quarter. Residents enjoy a suite of world-class amenities — from a professional-grade lap swimming pool and pickleball and tennis courts to an outdoor gym and an open-air amphitheatre. The location keeps residents well connected to Bhubaneswar's key IT hubs, leading schools, healthcare facilities, and entertainment destinations. More than a residence, Codename Panorama is an elevated sanctuary for those seeking privacy, community, and refined urban living.
- Towers
- 6 Towers
- Layout
- 2, 3 & 4 BHK
- Open Space
- 75% Open & Green
- Possession
- 2029-30
- Project RERA
- Awaited
Homes Designed Around You
Choose from thoughtfully planned 2, 3 and 4 BHK residences, each engineered for light, space and comfort.
 2 BHK
2 BHK2BHK + Kids/Study
Efficient, light-filled layouts ideal for young families.
1,850 sq.ft.
3 BHK3BHK + Servant
Generous living spaces with a dedicated study/utility zone.
2,780 sq.ft.
 4 BHK
4 BHK4BHK + Servant
Expansive homes with private decks, built for grand living.
3,810 sq.ft.
Cost Details
Indicative starting prices — final pricing depends on floor, facing and configuration.
2 BHK
1,850 sq.ft.
₹1.38 Cr*
Base Price
₹1.38 Cr*
Carpet Area
1,850 sq.ft.
Registration & Taxes
On Request
Maintenance Deposit
On Request
3 BHK
2,780 sq.ft.
₹2.05 Cr*
Base Price
₹2.05 Cr*
Carpet Area
2,780 sq.ft.
Registration & Taxes
On Request
Maintenance Deposit
On Request
4 BHK
3,810 sq.ft.
₹2.79 Cr*
Base Price
₹2.79 Cr*
Carpet Area
3,810 sq.ft.
Registration & Taxes
On Request
Maintenance Deposit
On Request
*Prices are indicative and exclusive of taxes, registration and other statutory charges.
Complete Costing Details
Get a full breakup of base price, taxes, registration and maintenance for your preferred configuration.
Site & Floor Plan Of Codename Panorama
Master Plan
Floor Plan
Amenities Of Codename Panorama


A Closer Look
Address Of Codename Panorama
Map View